detailed description
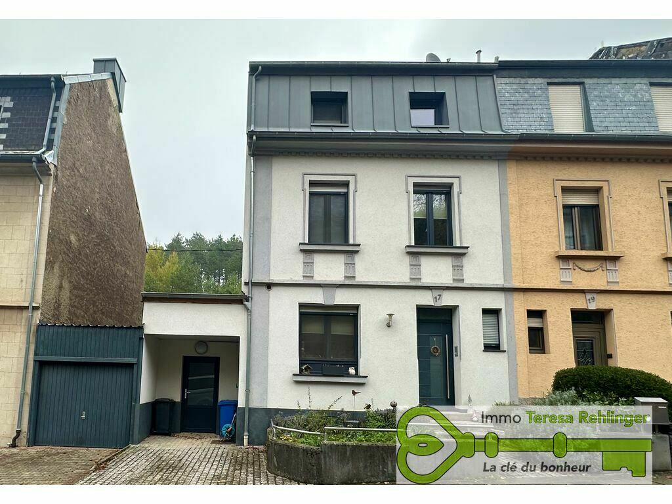
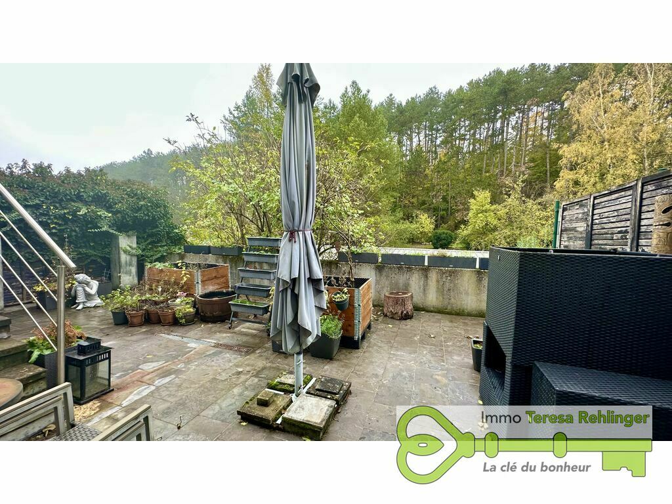
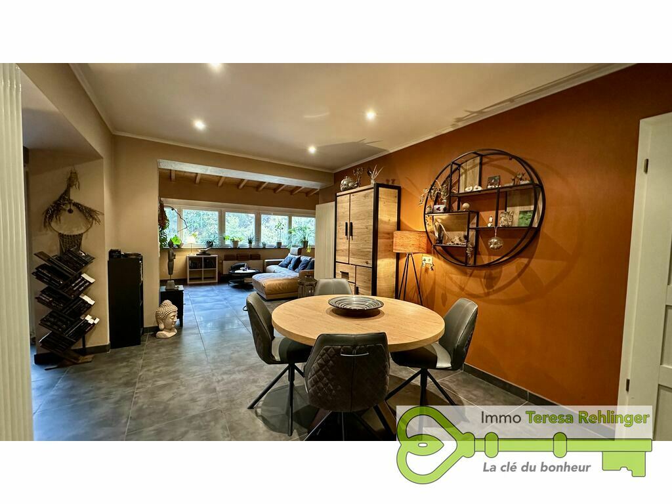
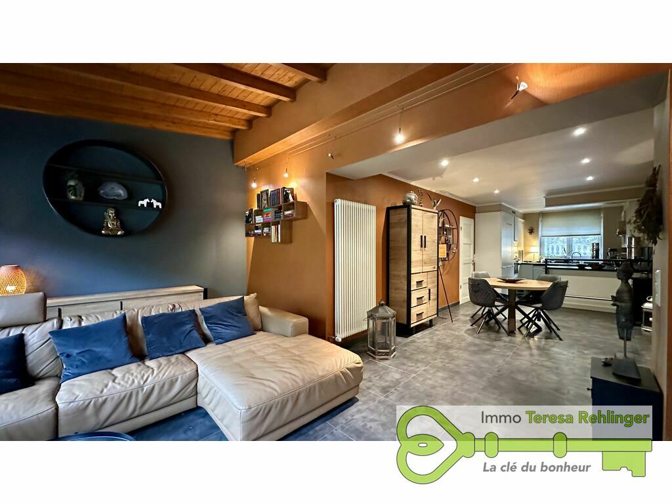
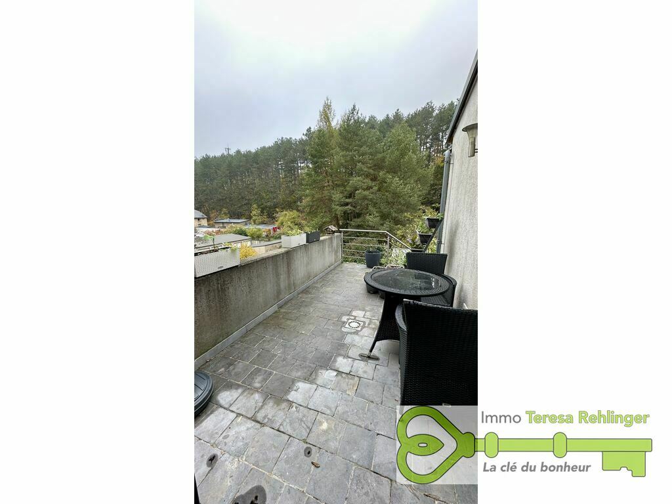
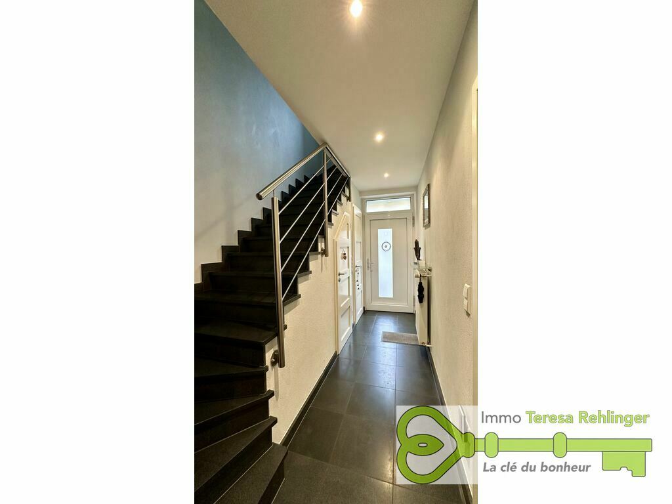
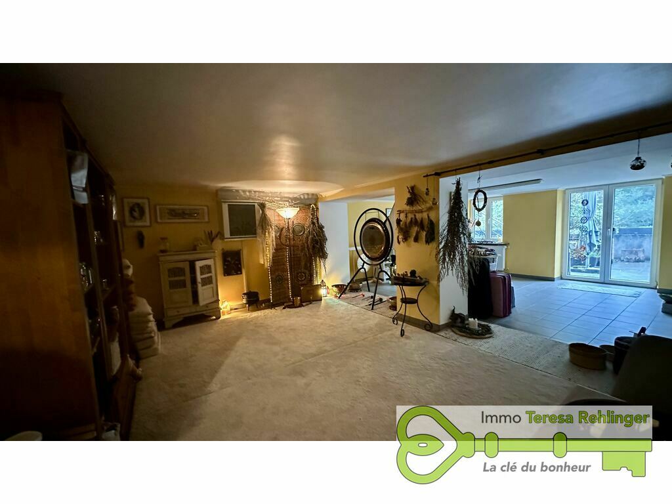
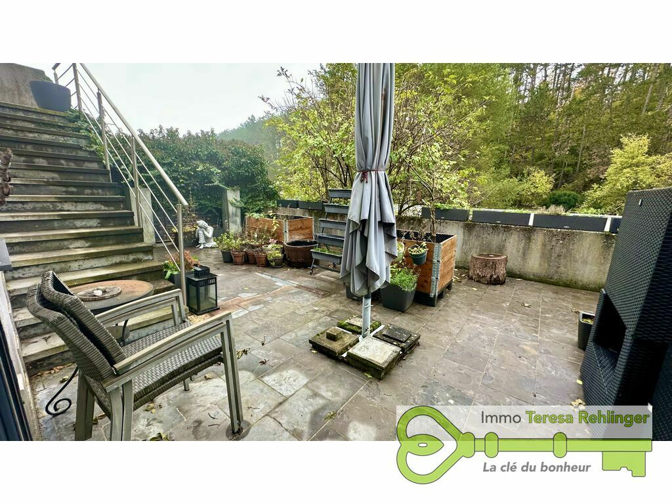
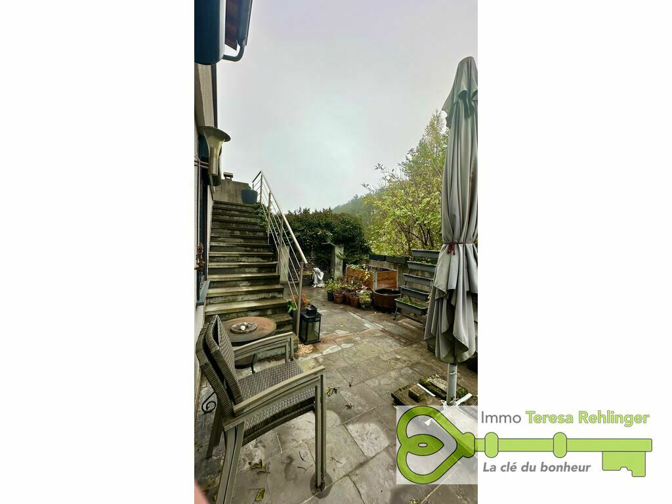
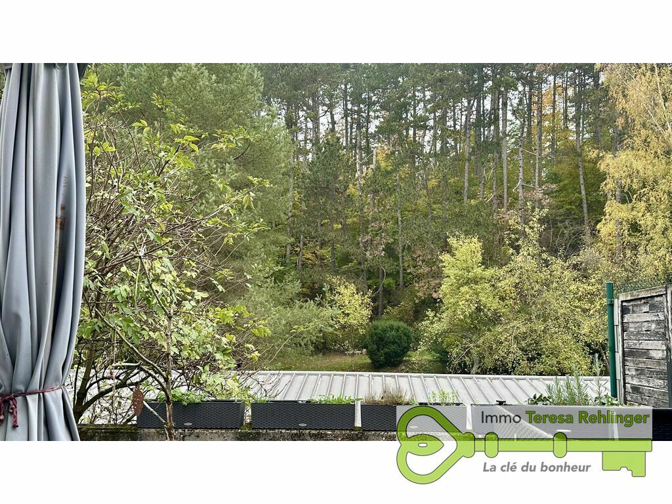
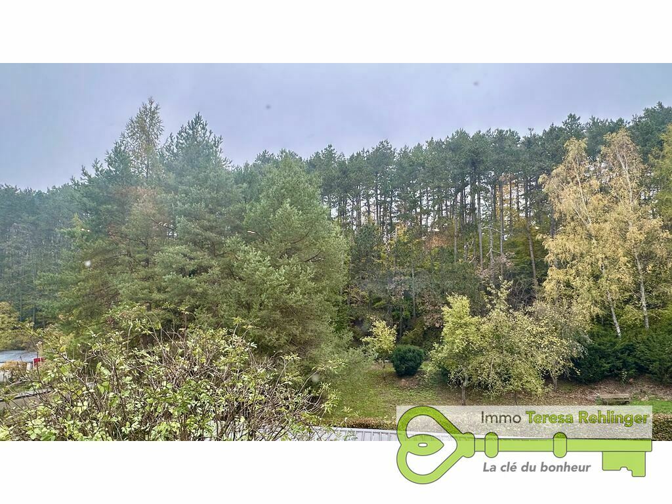
A very attractive, spacious house, open on three sides, measuring approximately 176 m² with a balcony, courtyard/terrace and parking space, situated at the edge of the forest, comprising the following:
- GROUND FLOOR:
- Entrance hall with intercom,
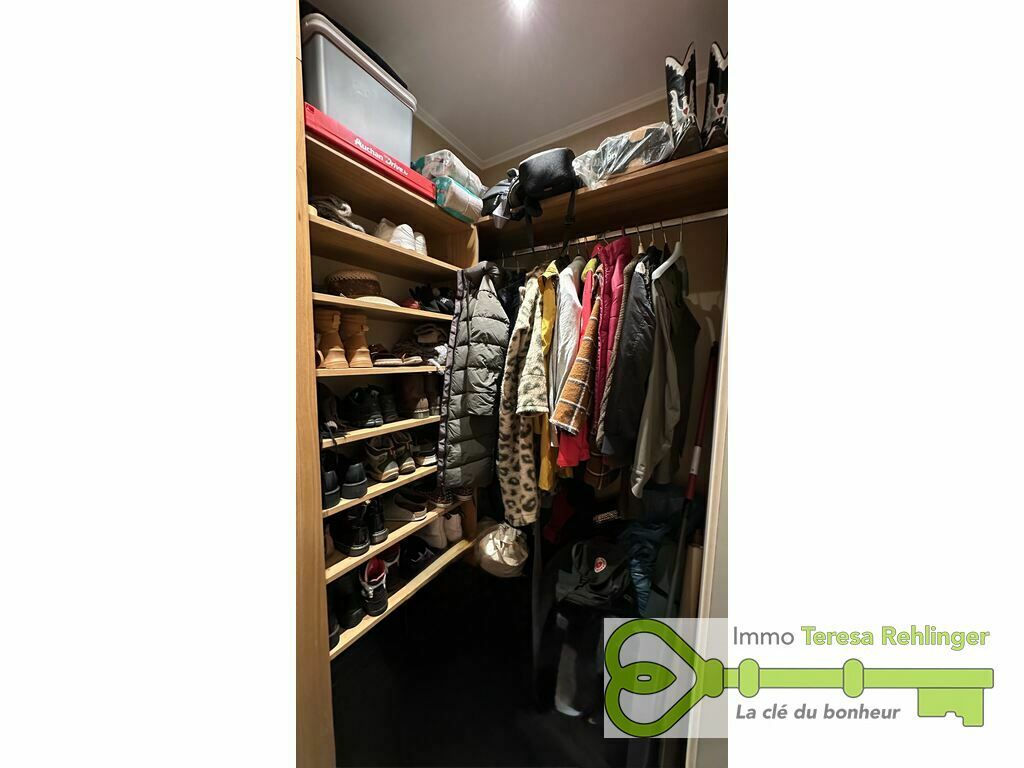
- separate cloakroom
- separate storage room with a window
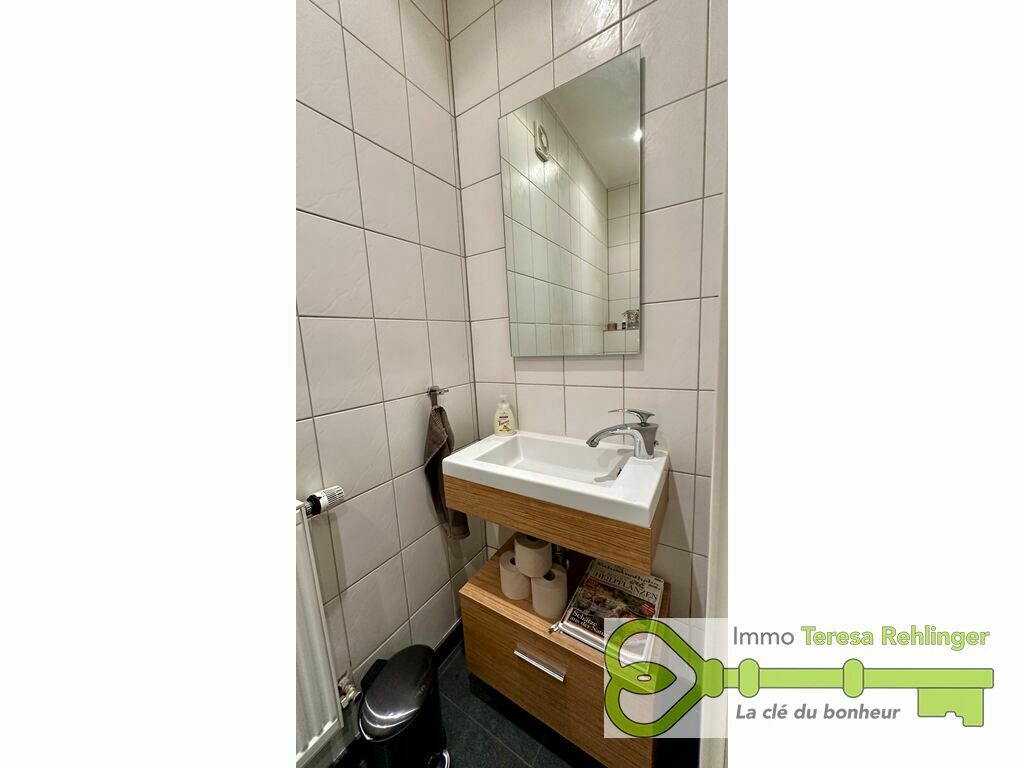
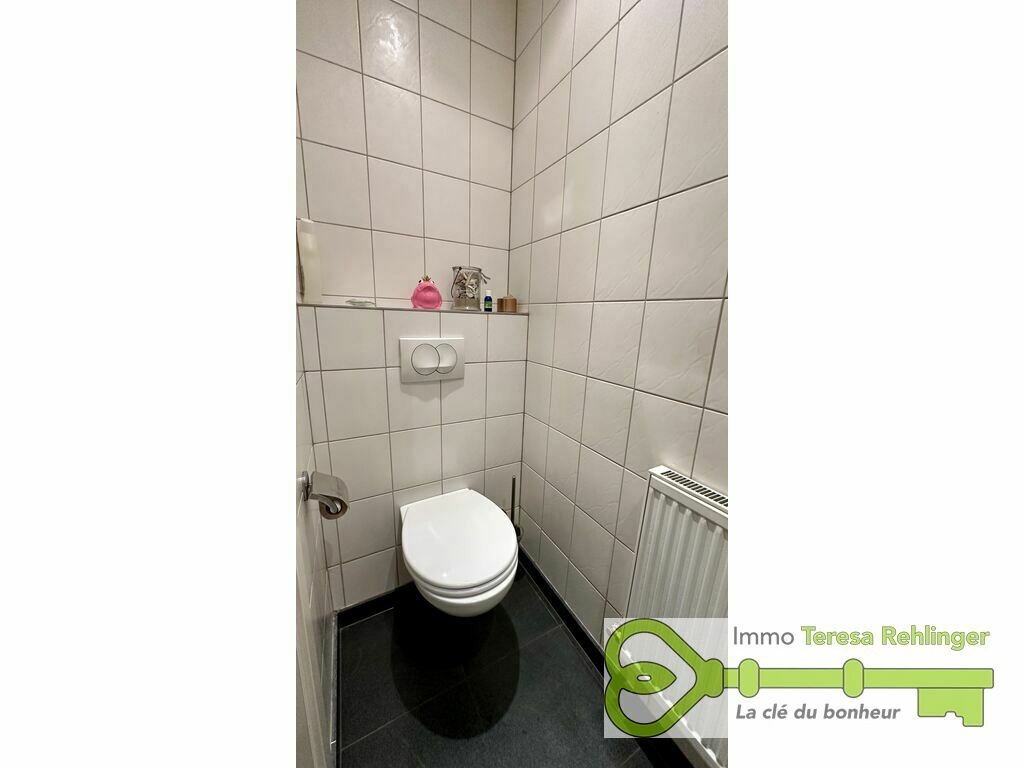
- Separate toilet
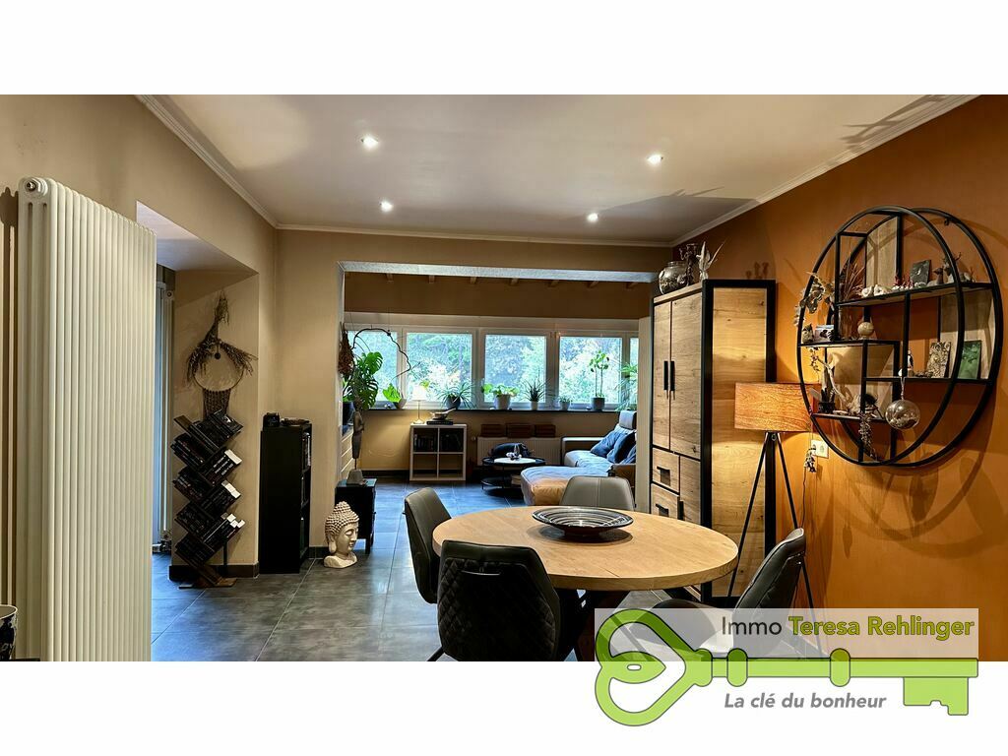
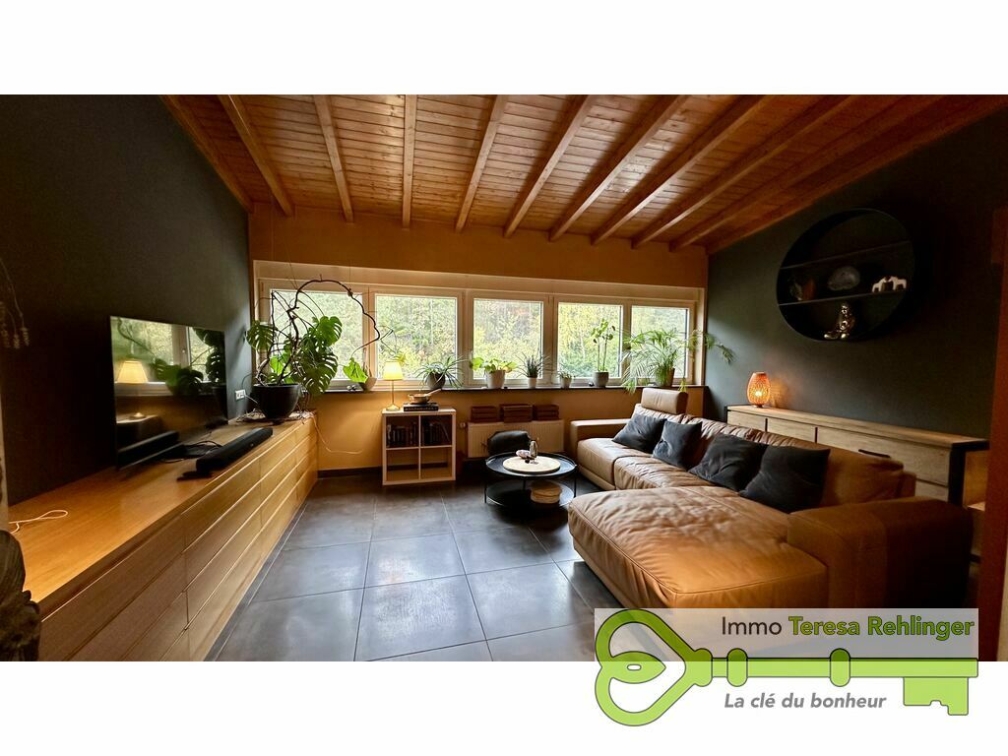
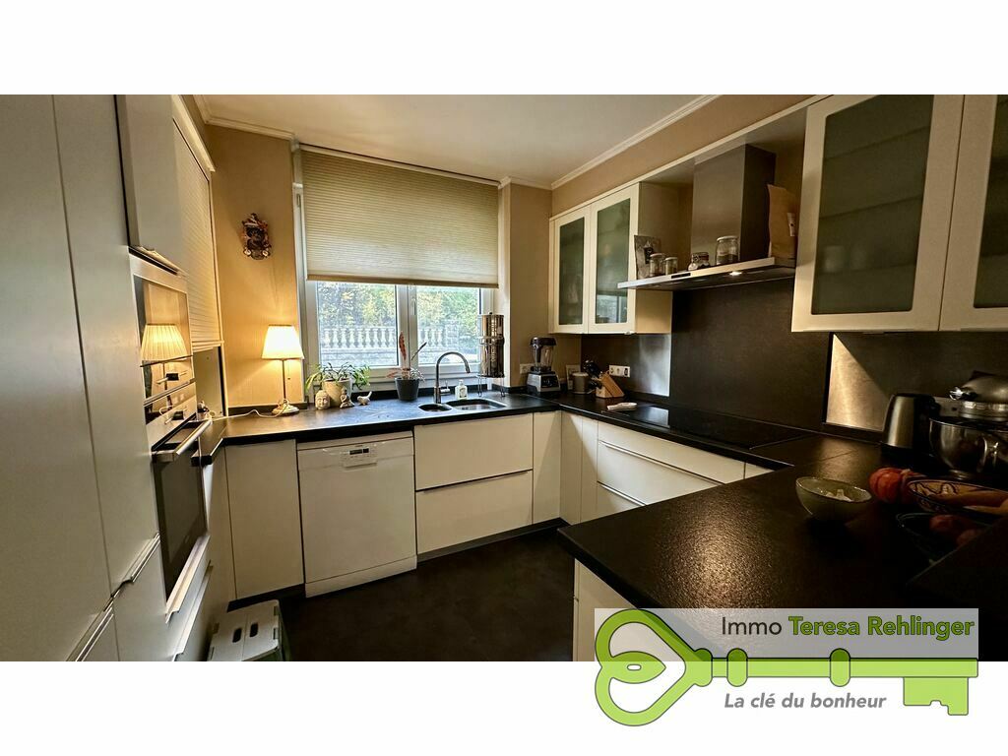
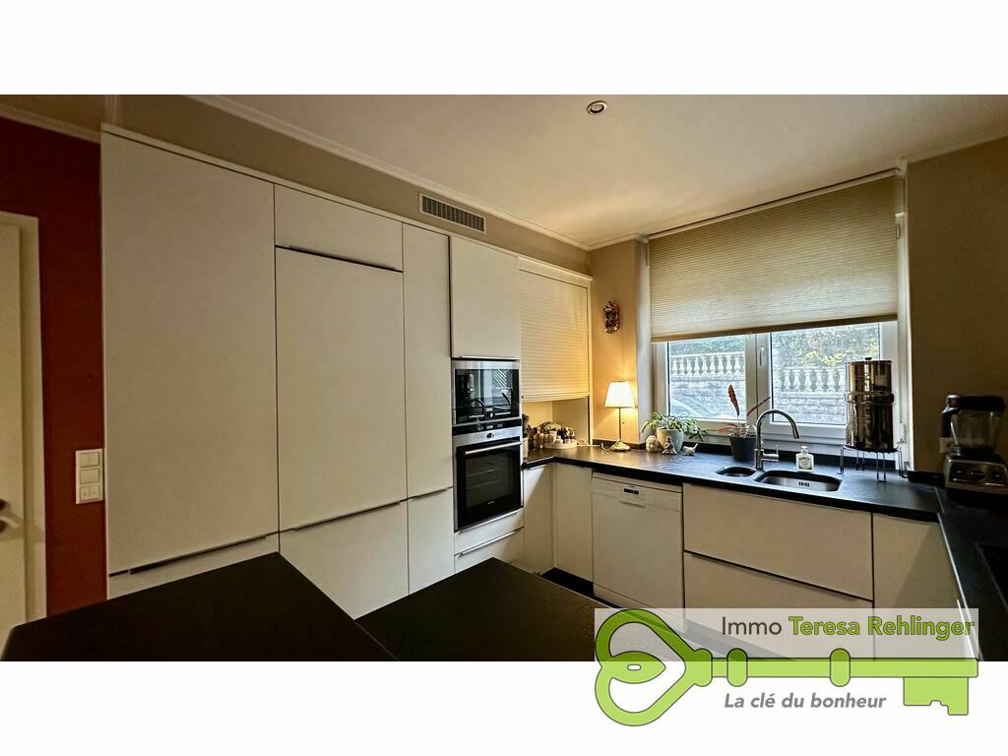
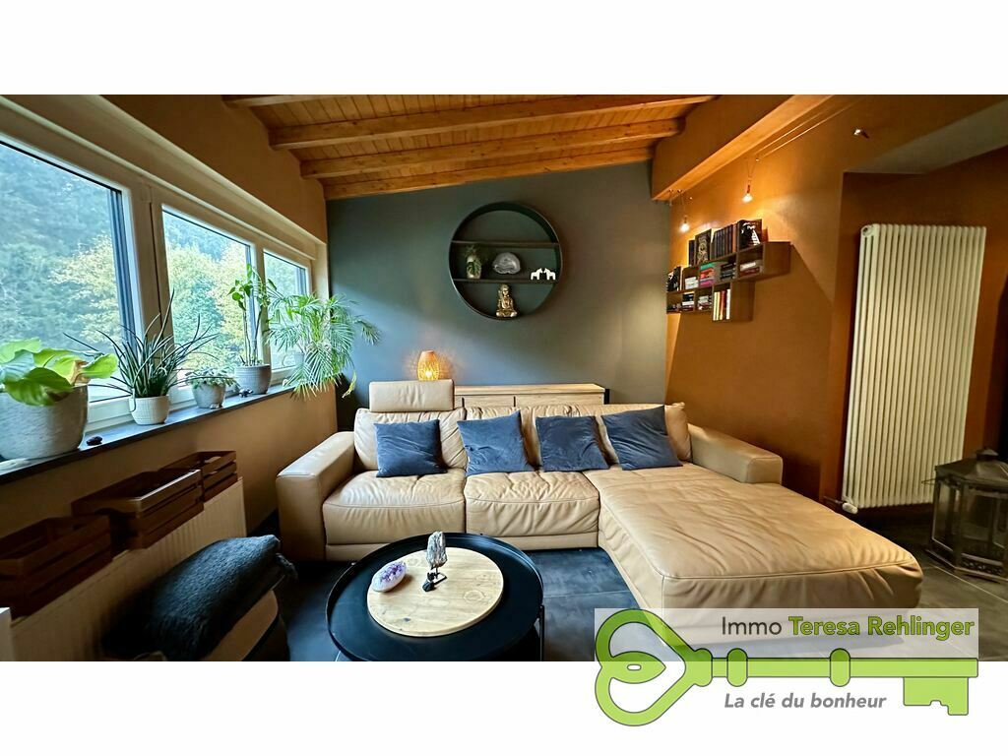
- Fitted kitchen opening onto the living/dining room
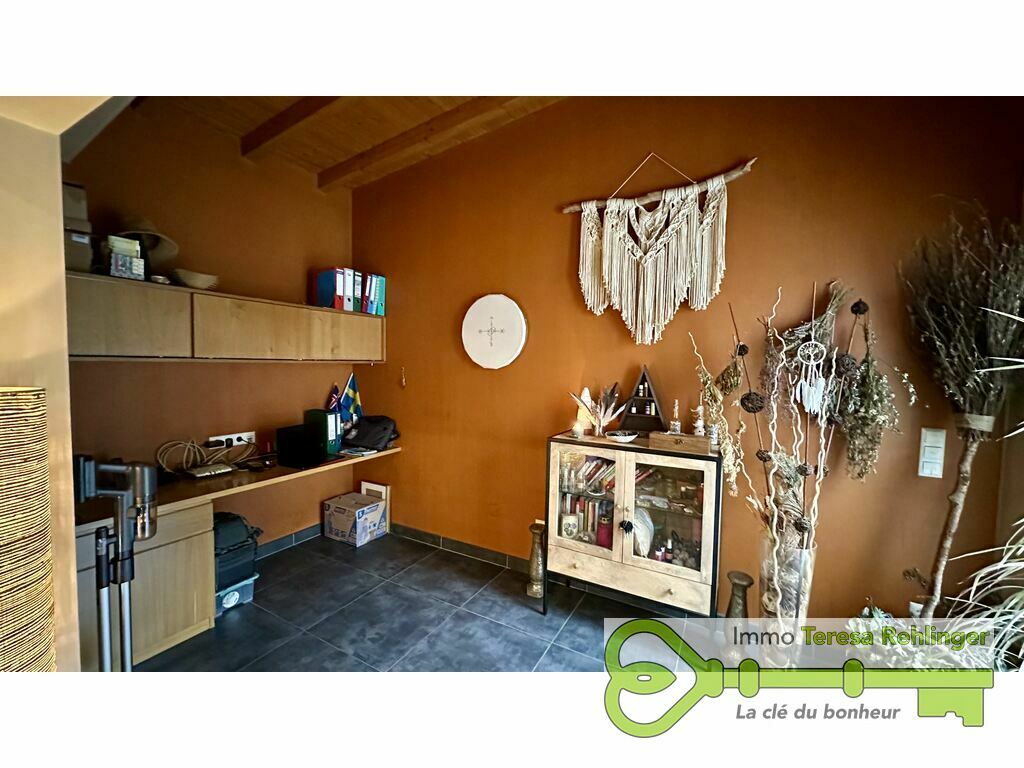
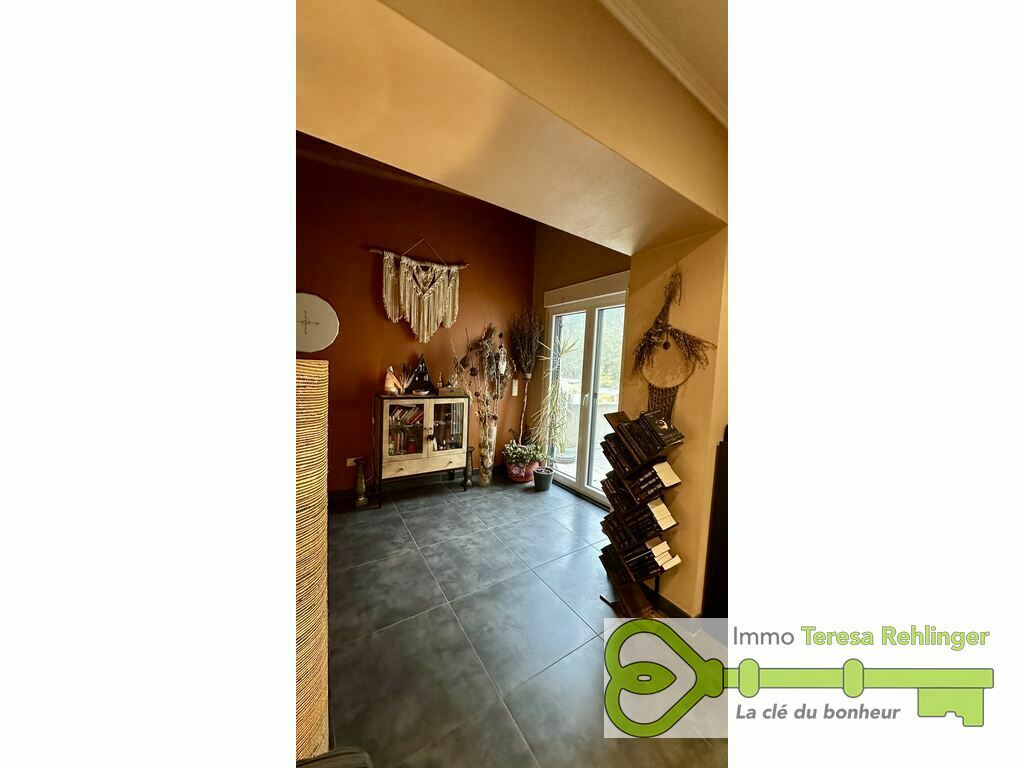
- Study with access to the balcony and courtyard
- ON THE FIRST FLOOR:
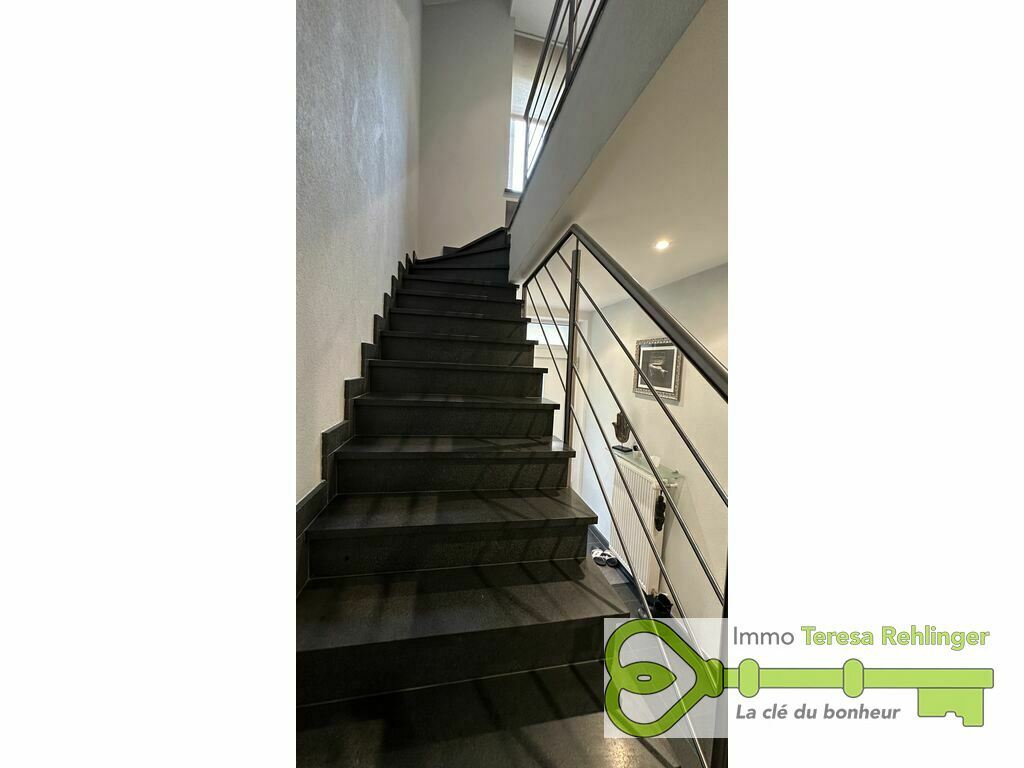
- Landing
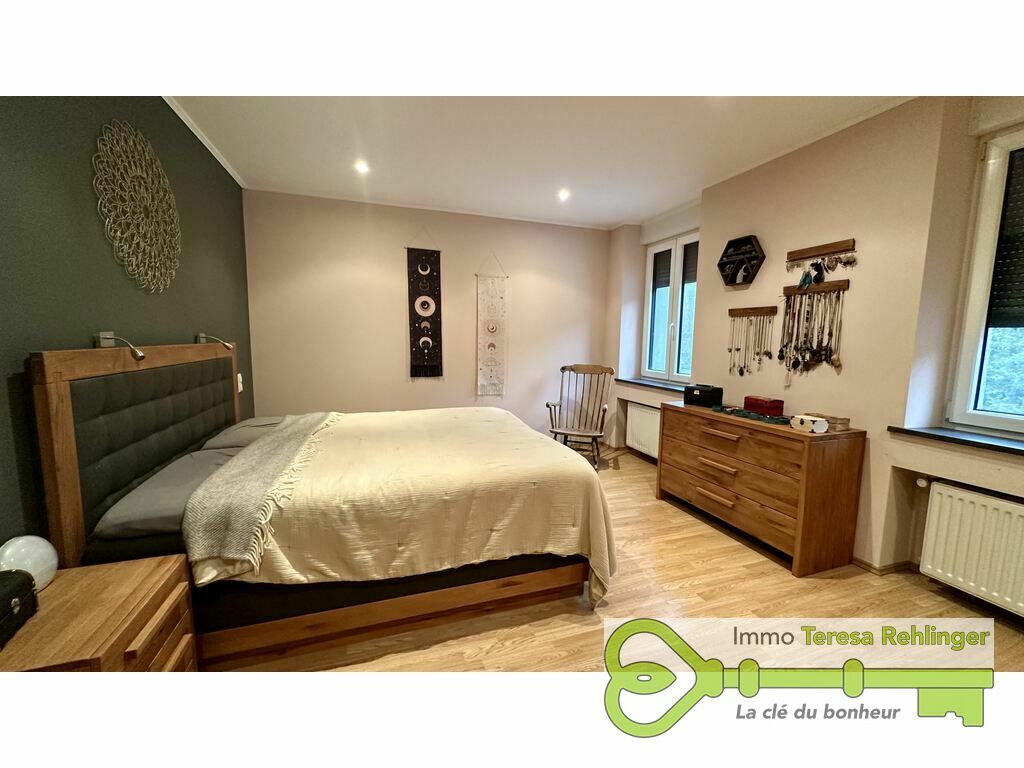
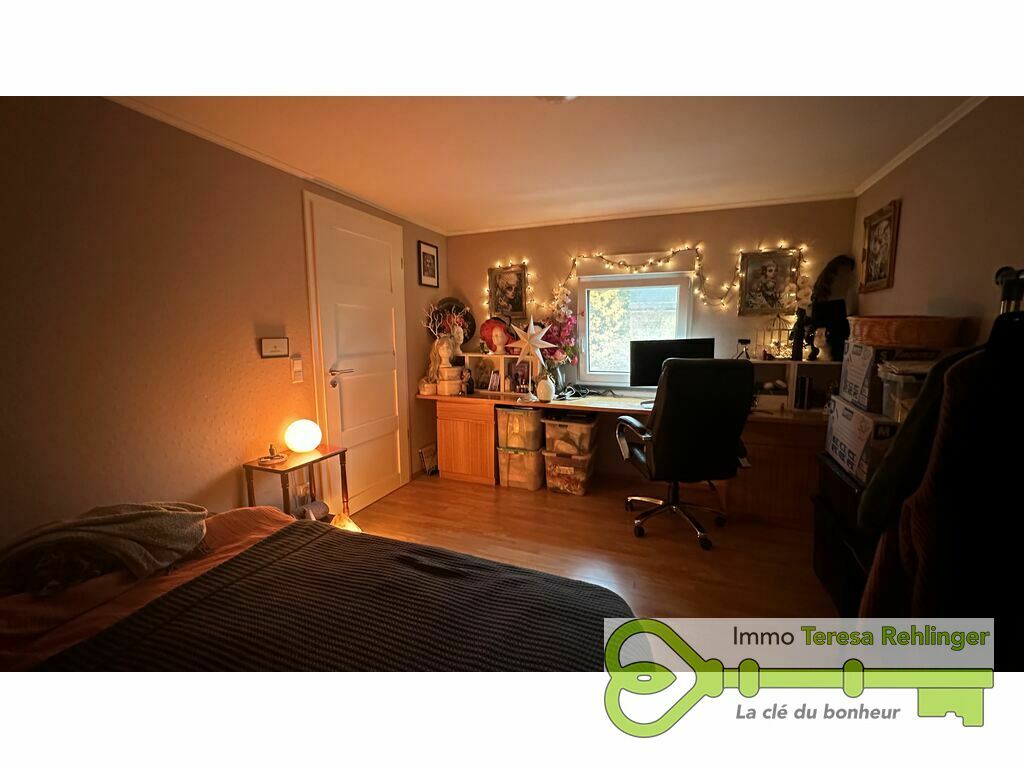
- 1 master bedroom of approx. 20.71 m² with fitted wardrobe
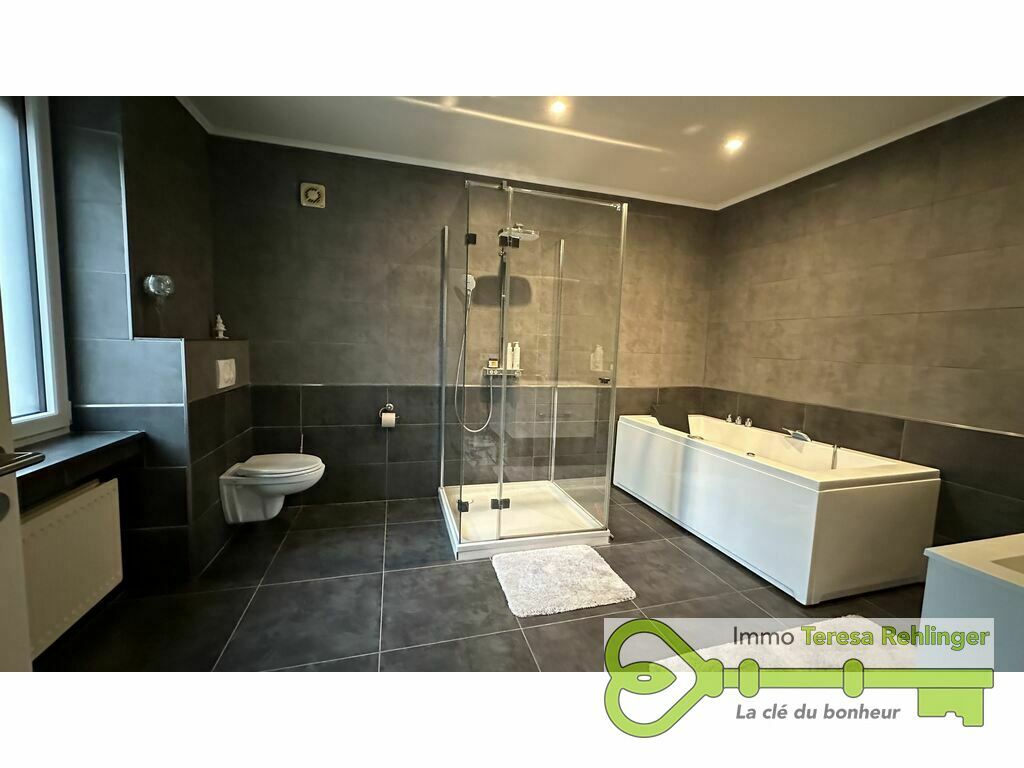
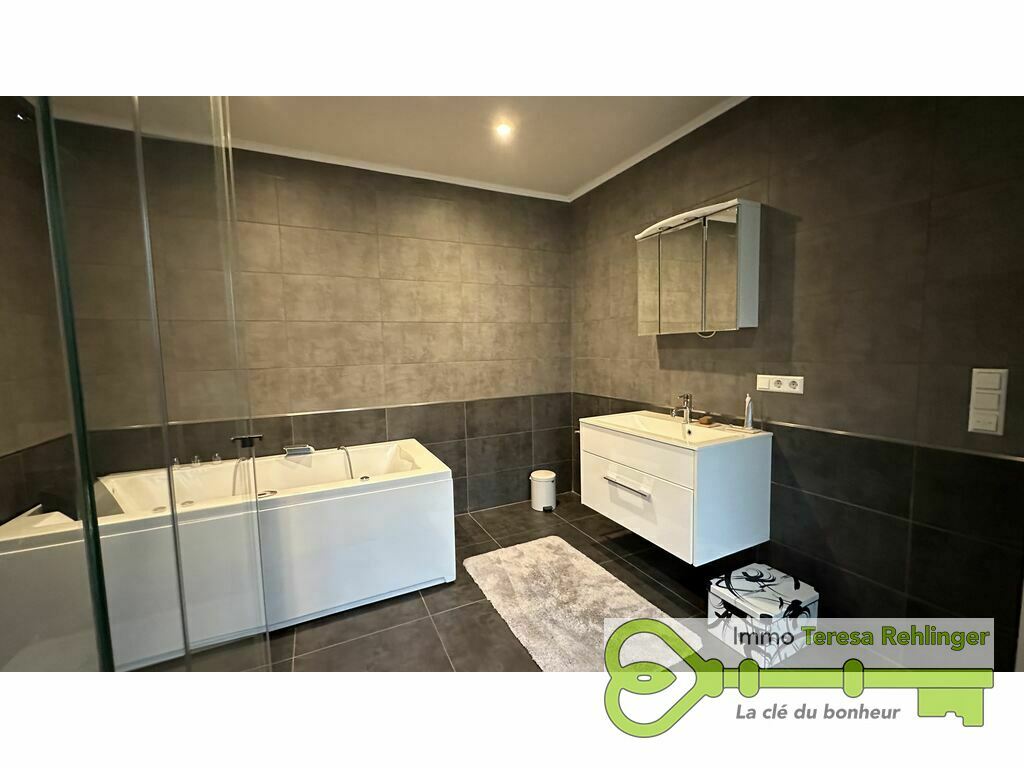
- 1 large bathroom with separate shower, jacuzzi bath, toilet and fitted washbasin
- ON THE 2nd FLOOR:
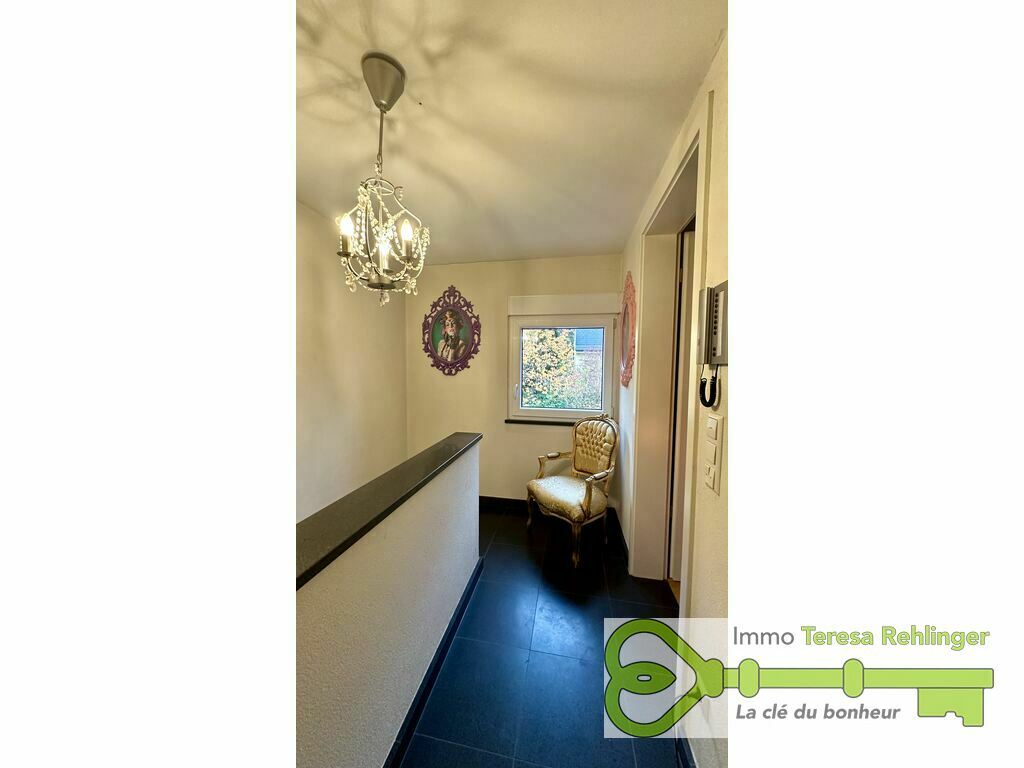
- Landing with intercom
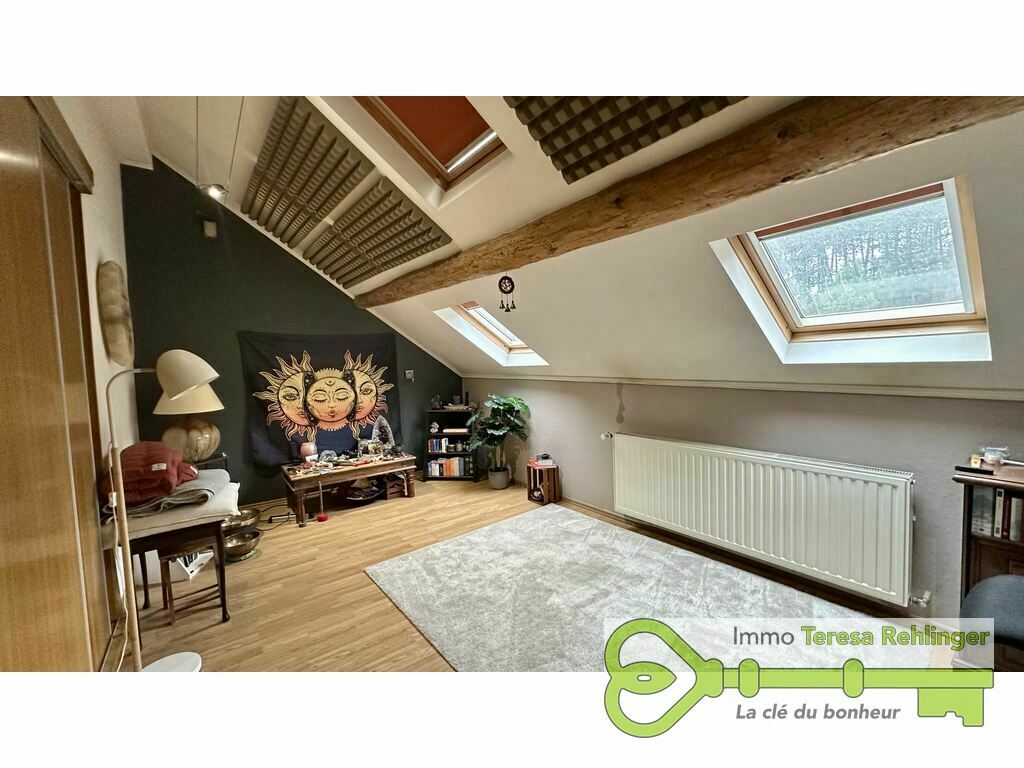
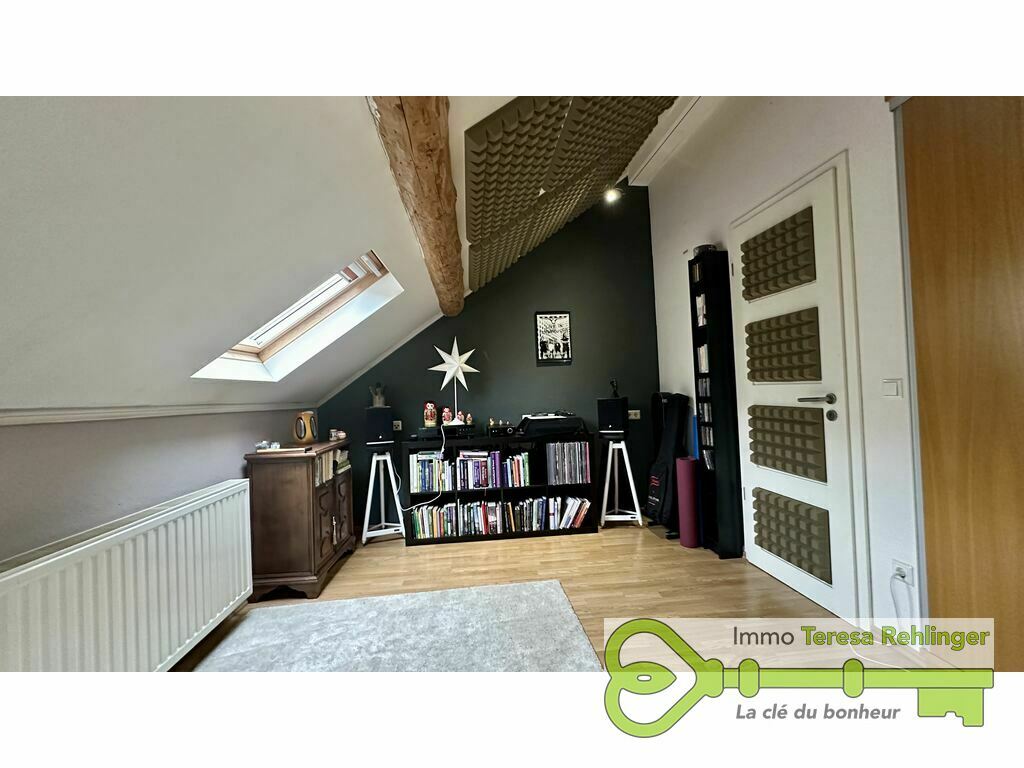
- 1 bedroom of approx. 21 m² with fitted wardrobe
- 1 attic bedroom of approx. 18.6 m² with fitted wardrobe
- 1 separate toilet
- access to the loft (storage space) via a ladder
- IN THE BASEMENT:
- Utility room / boiler room
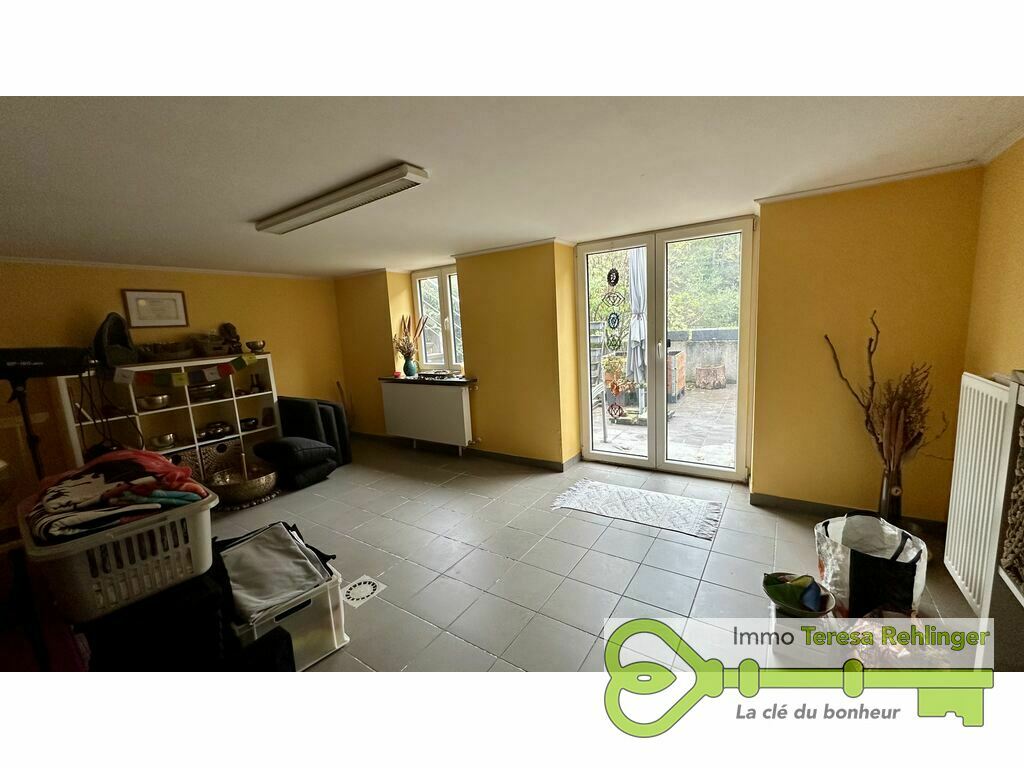
- Large heated room approx. 23 m² (workshop) with access to the courtyard/terrace
- OUTSIDE:
- Rubbish storage area
- Parking space in front of the storage area
This house is situated on a very quiet street (cul-de-sac), nestled at the foot of the forest and close to all amenities.
The façade is insulated; the windows are double-glazed with fly screens and electric shutters; the boiler is gas-fired with a separate water heater; the roof is zinc-clad. The floors are concrete slabs, whilst the attic floor is timber/wood slab.
VIEWINGS WILL TAKE PLACE FROM 23 NOVEMBER 2026