detailed description
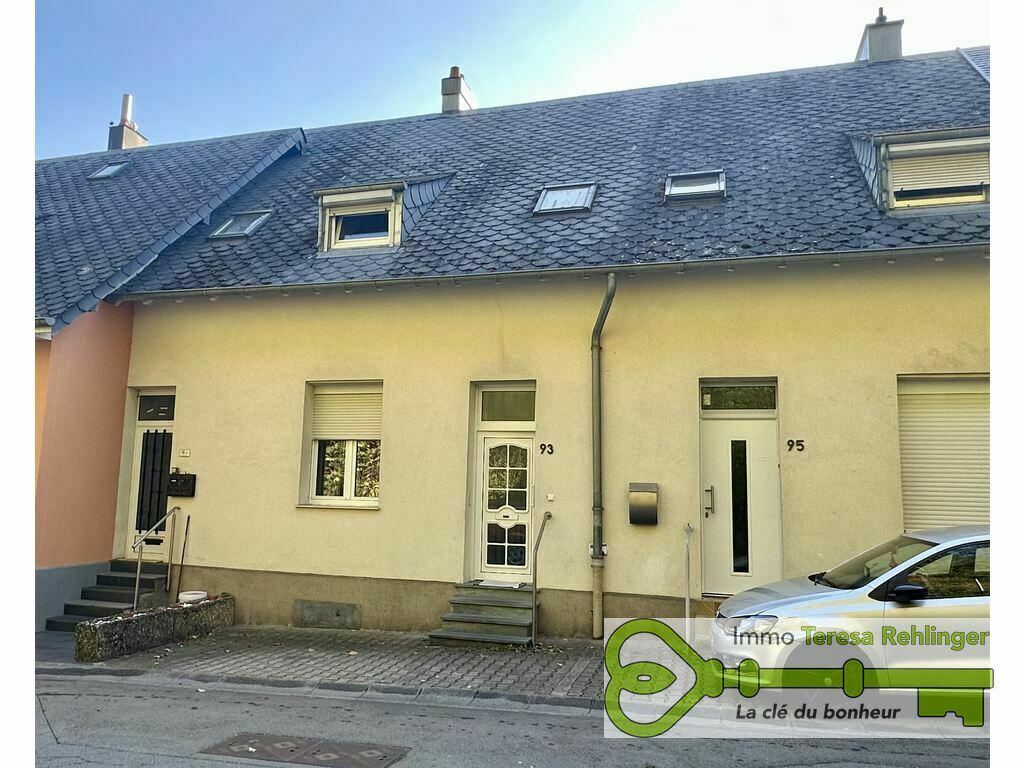
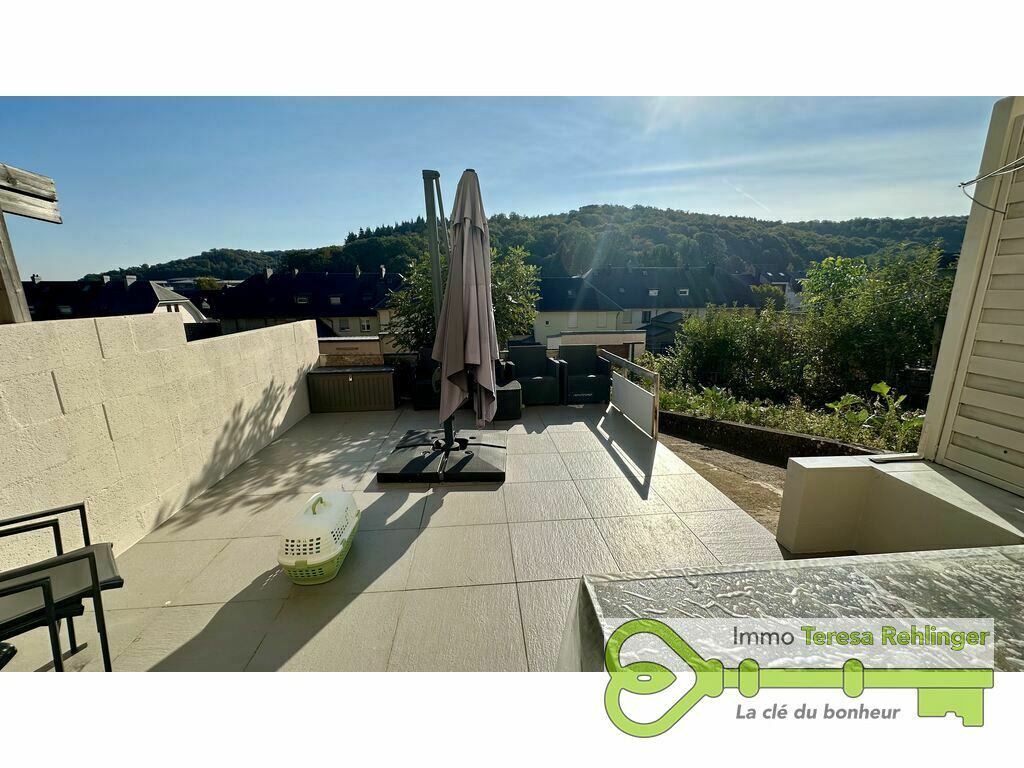
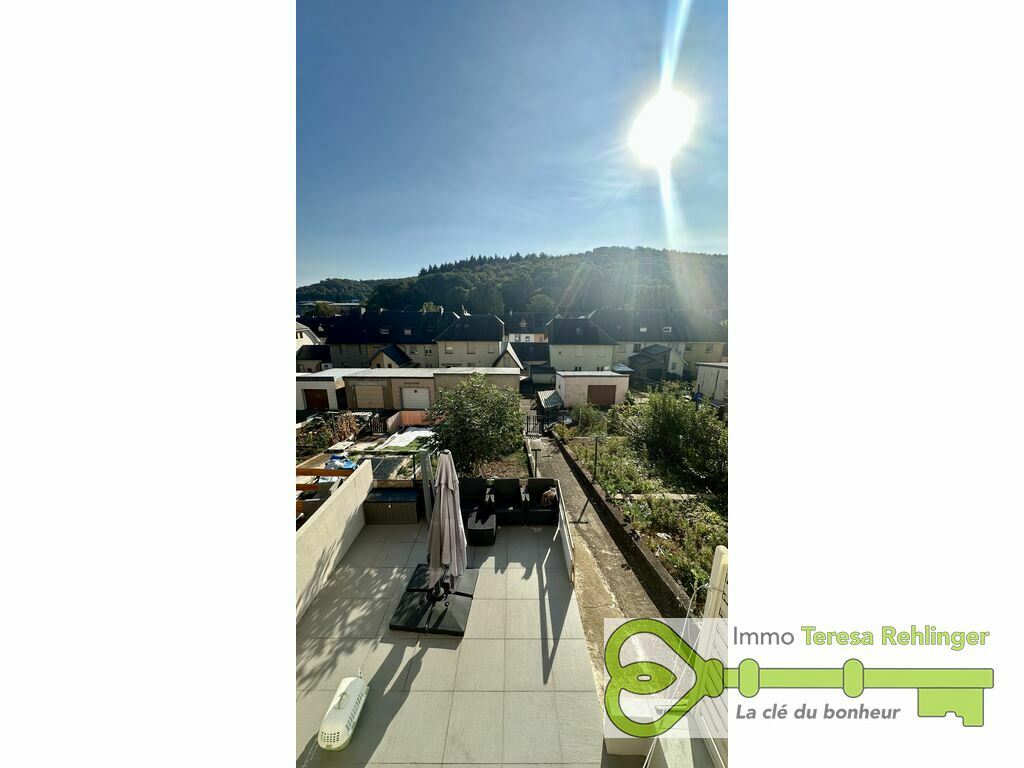
A very attractive semi-detached house, on the edge of the forest, with a terrace and garden, comprising:
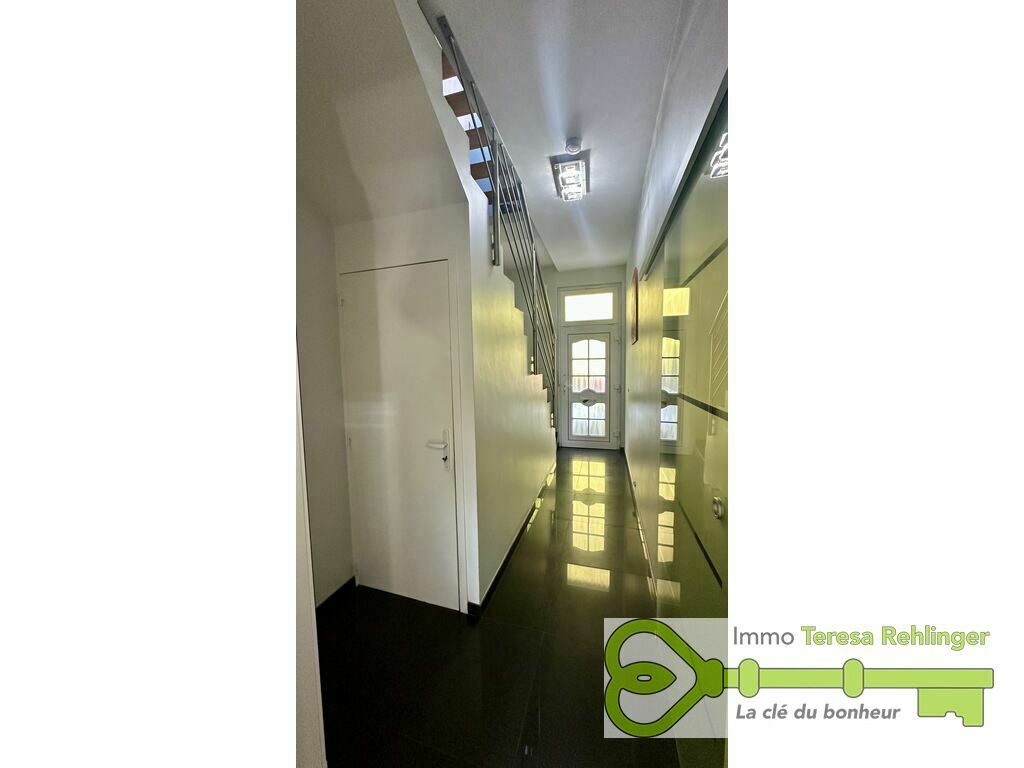
- Entrance hall
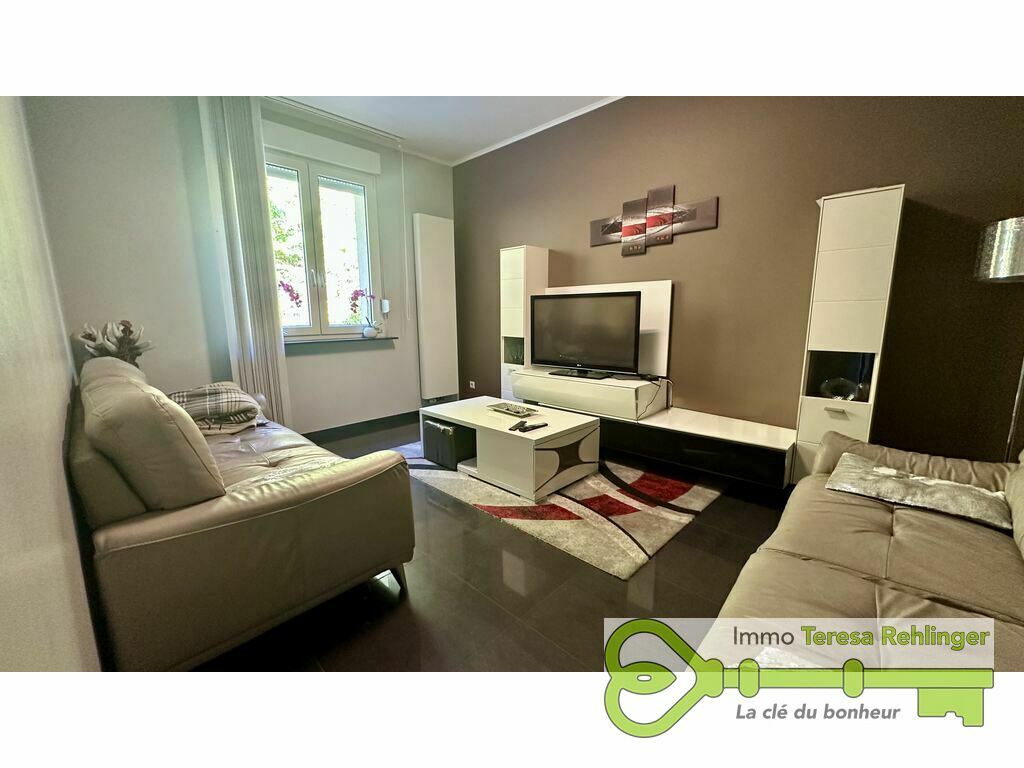
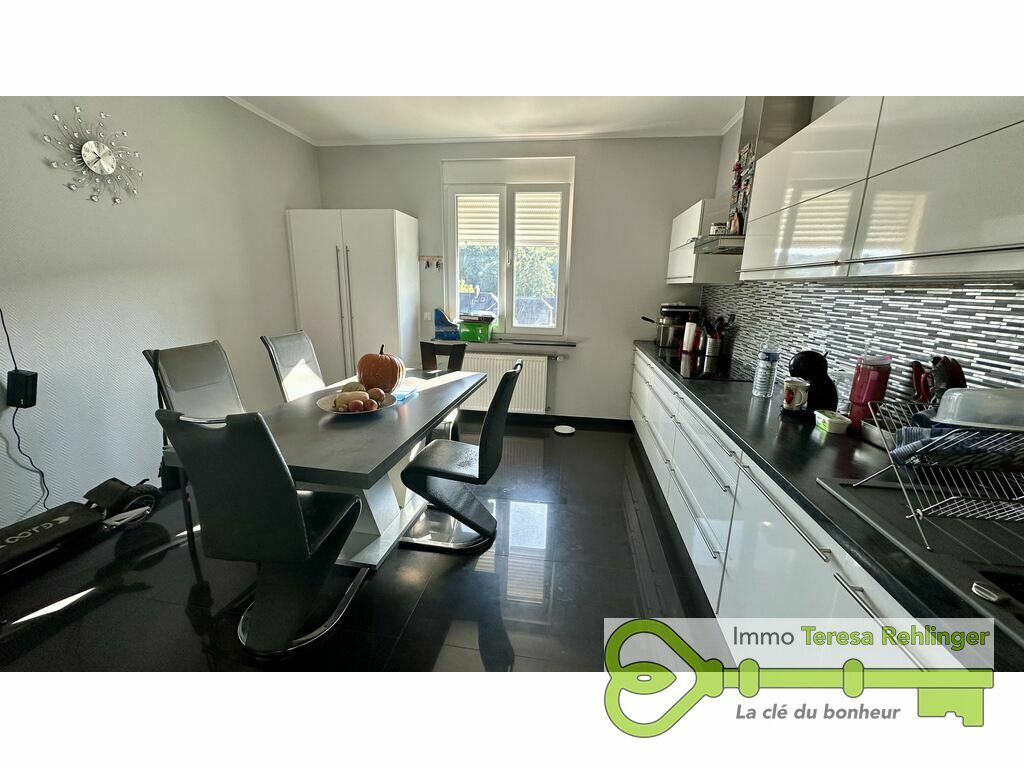
- Living/dining room
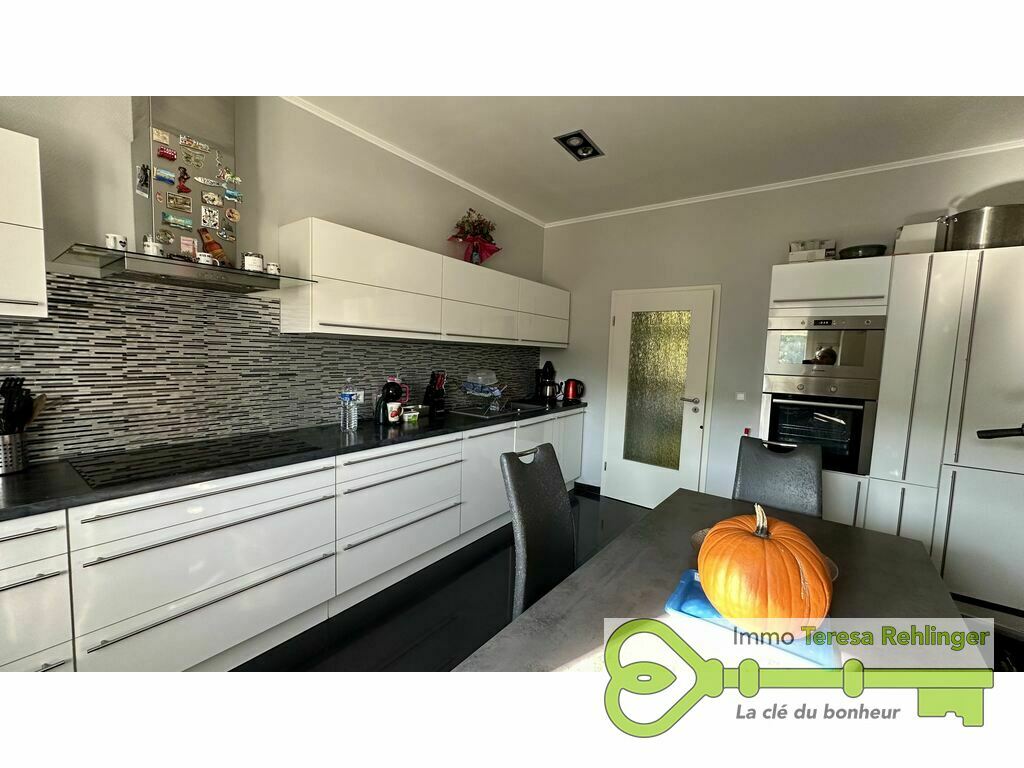
- Separate fitted kitchen
On the first floor:
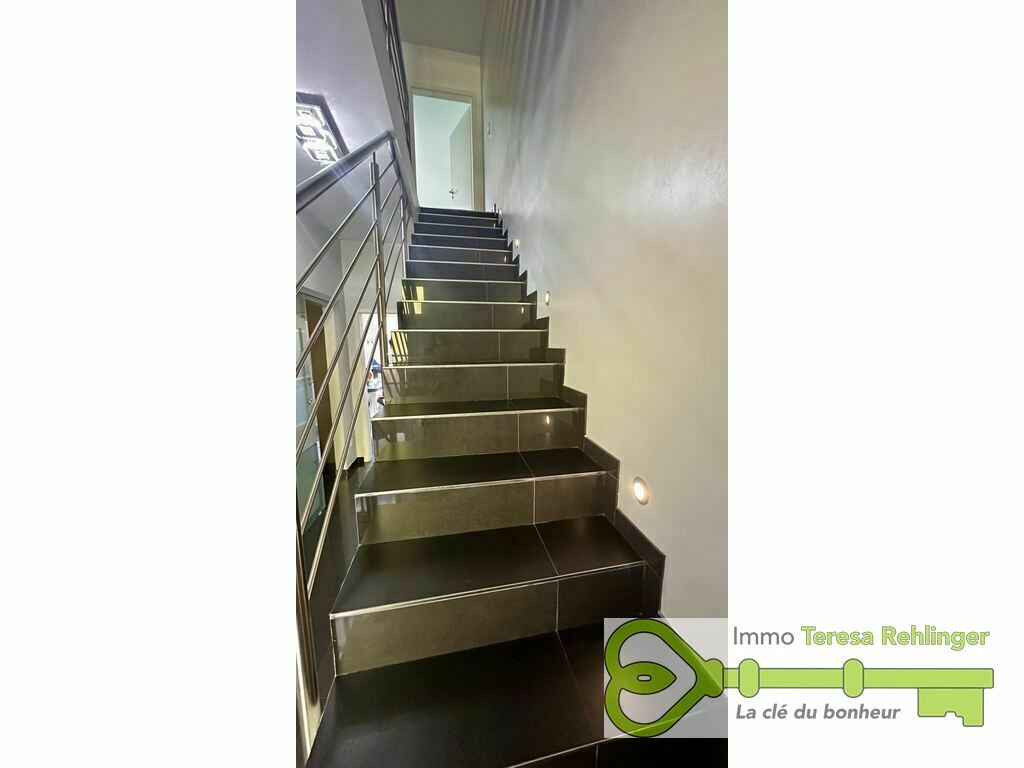
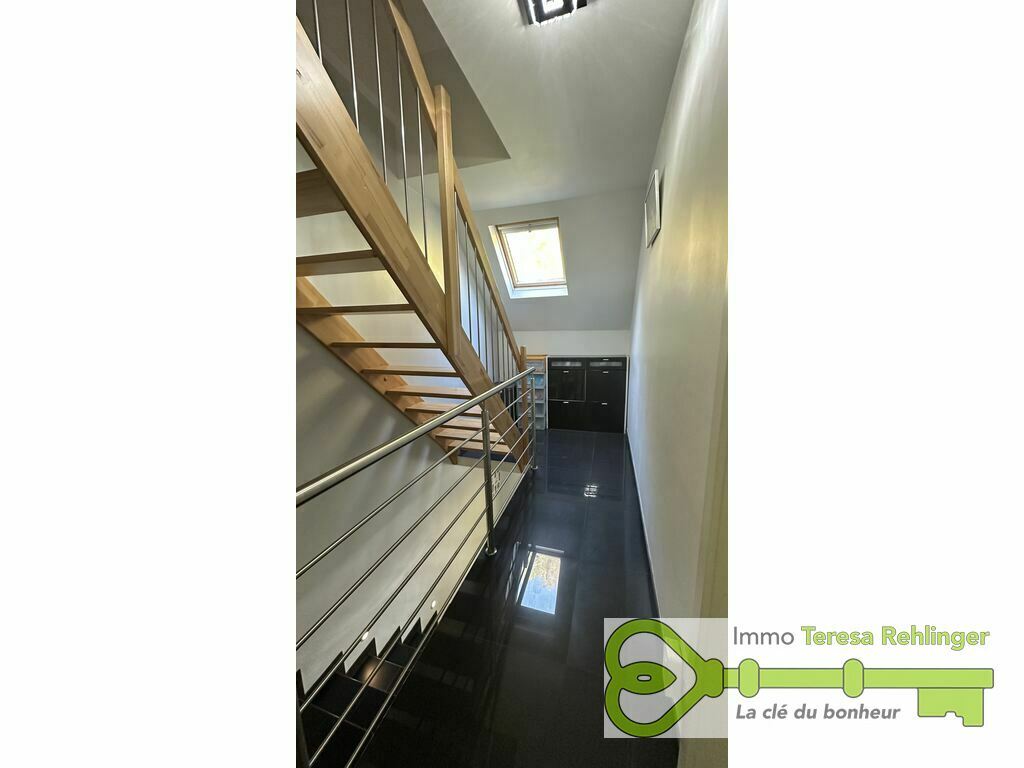
- Landing
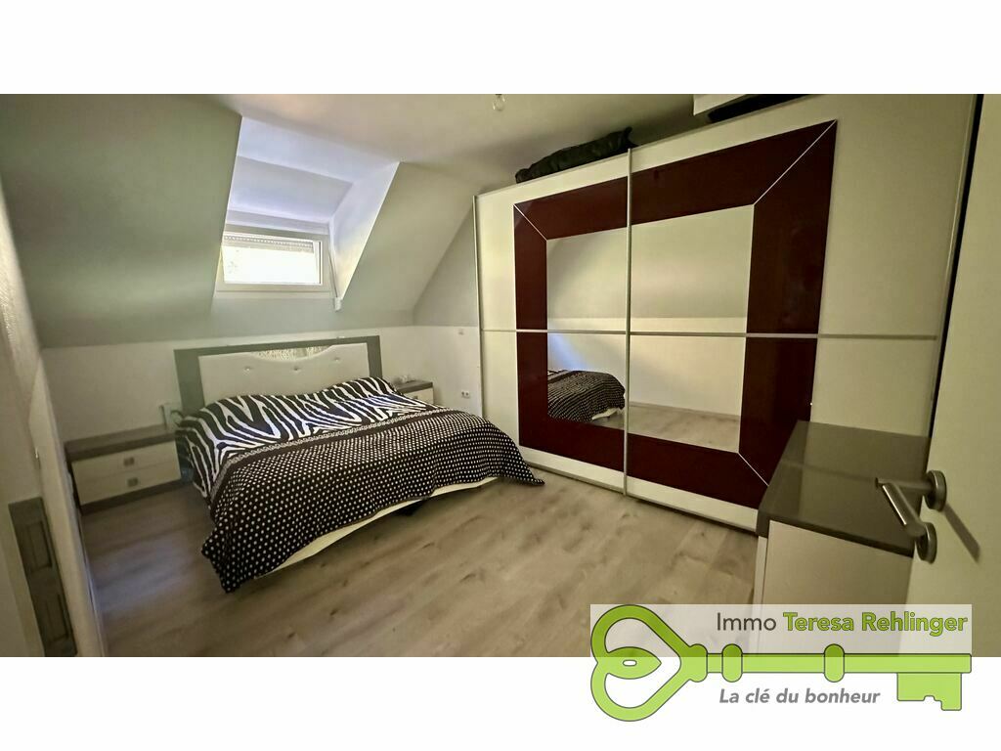
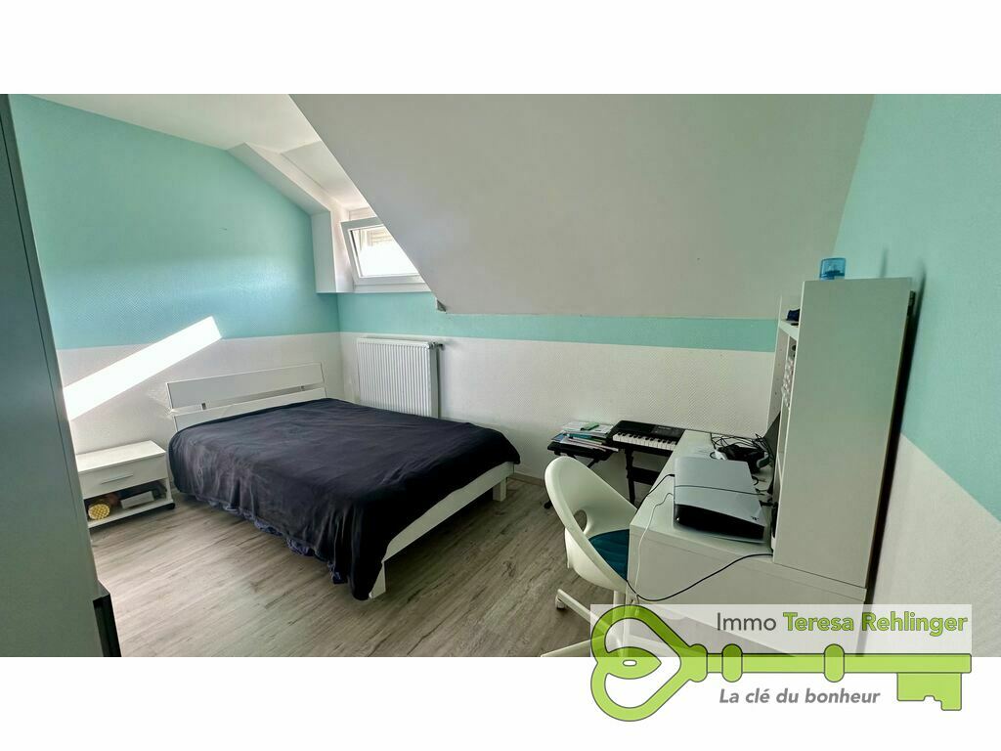
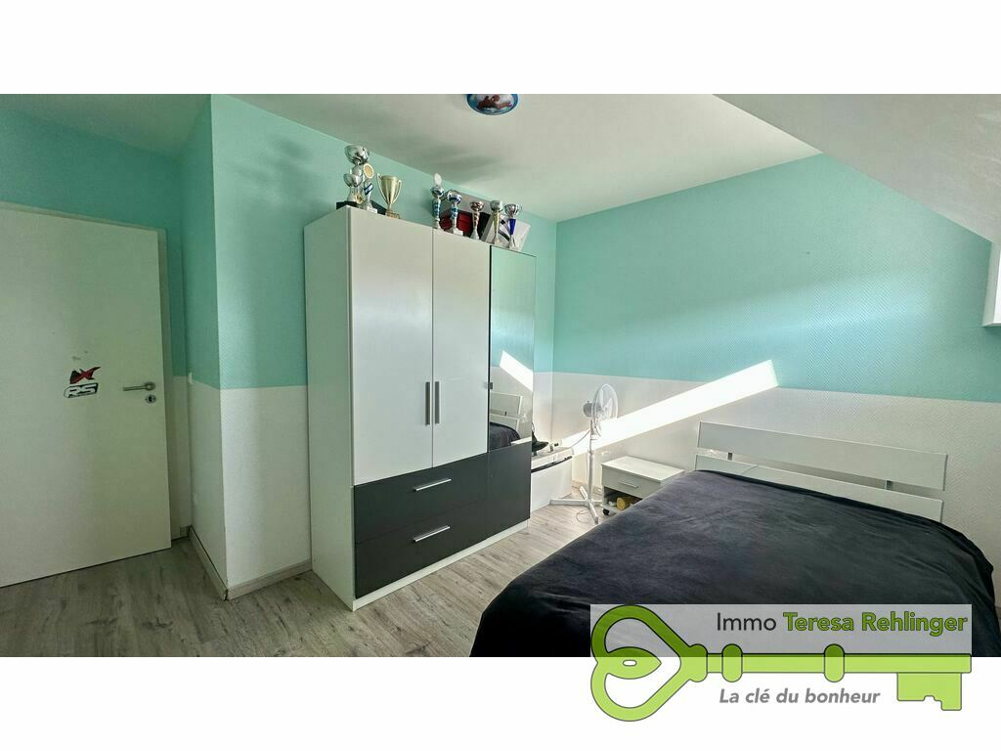
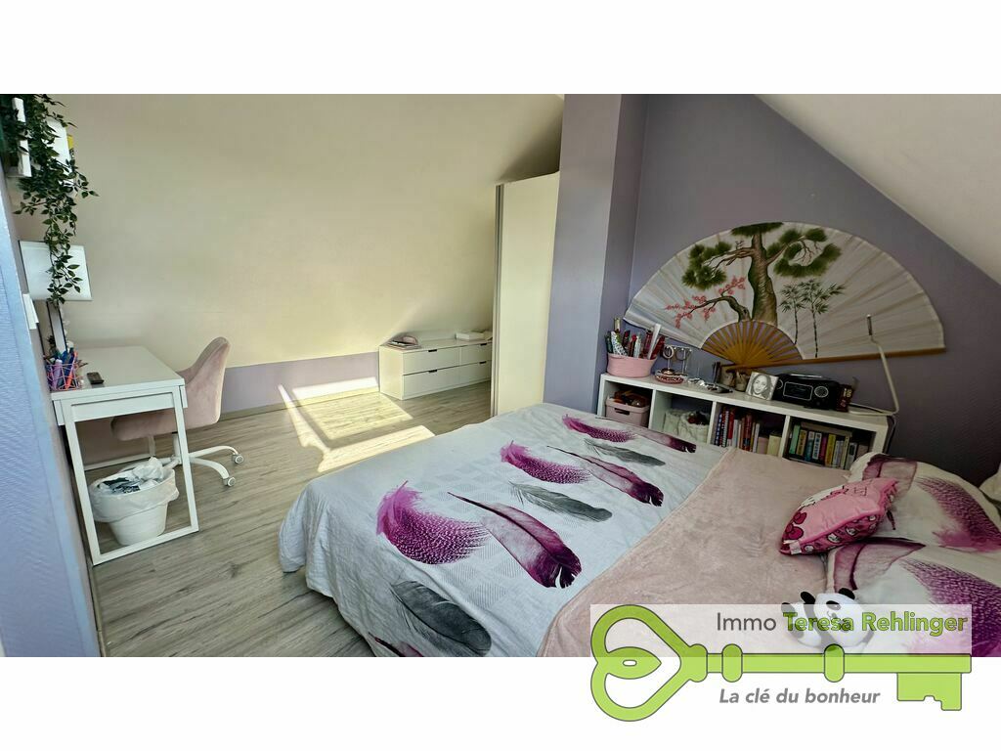
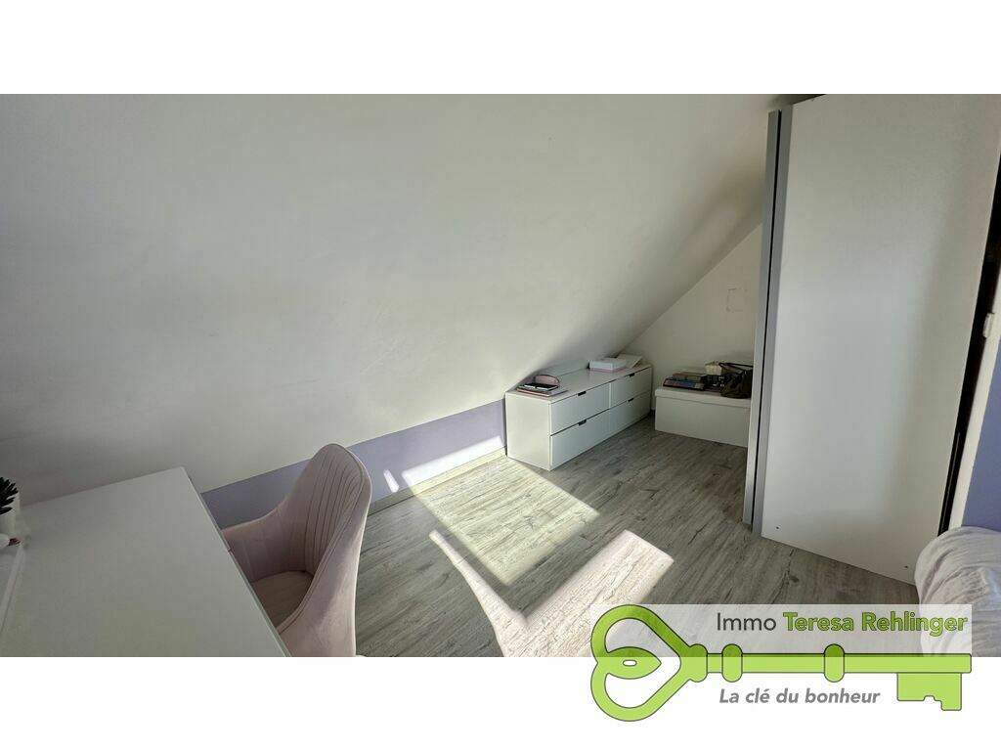
- Bedroom approx. 12.57 m²
- Bedroom approx. 14.53 m²
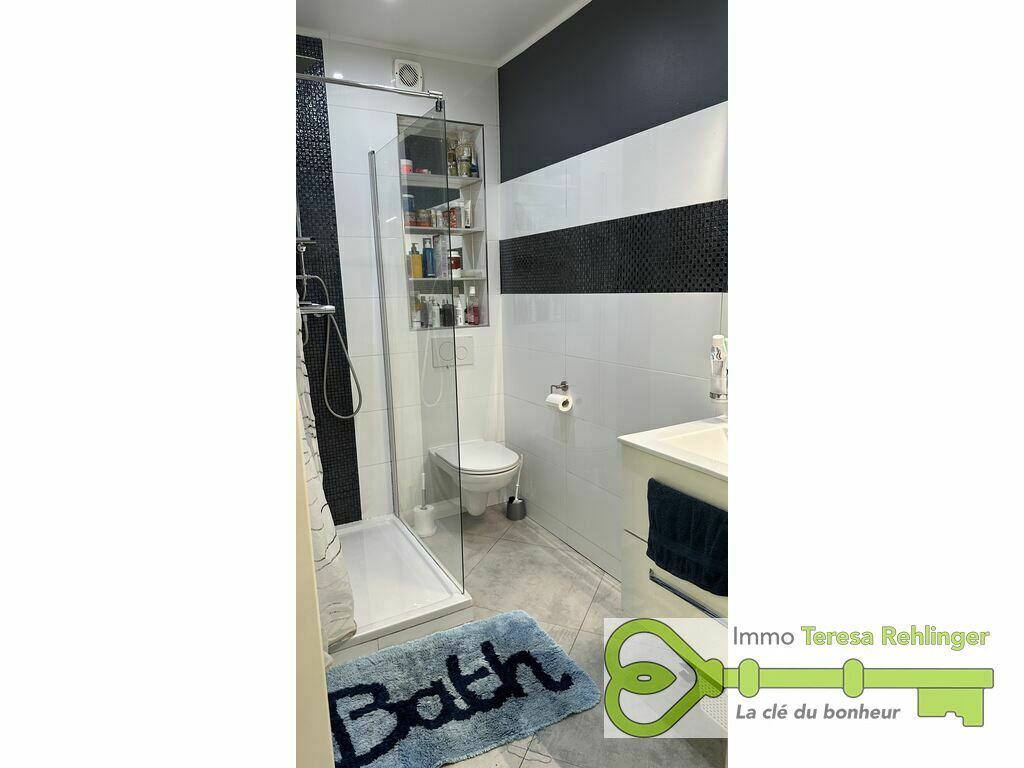
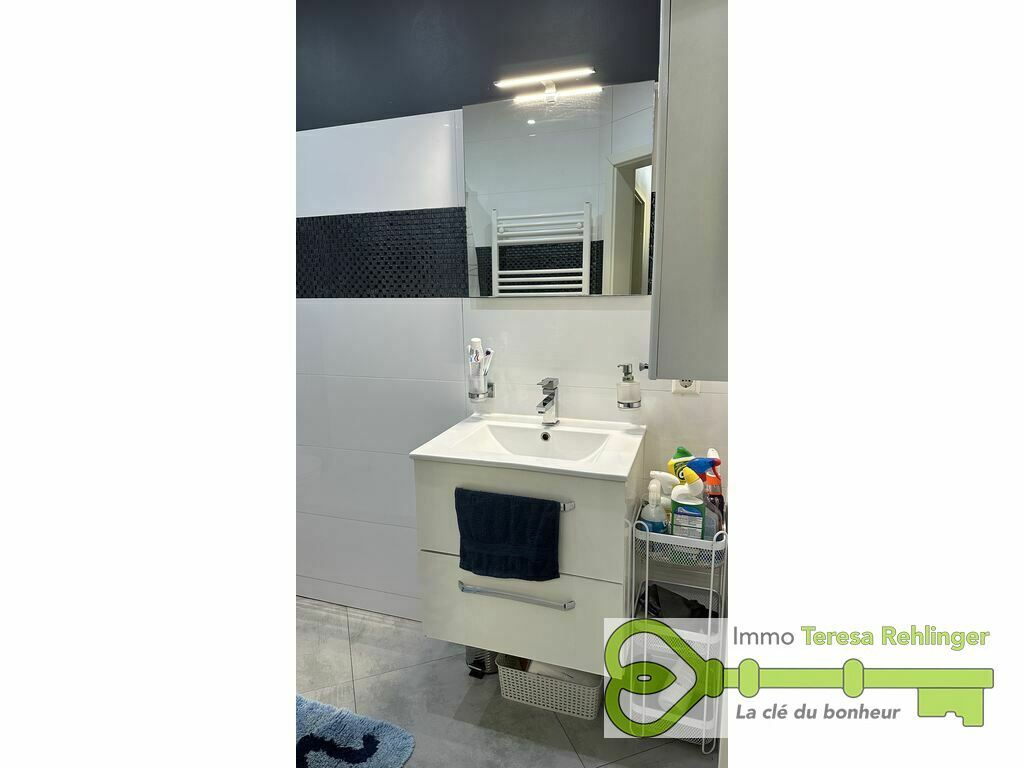
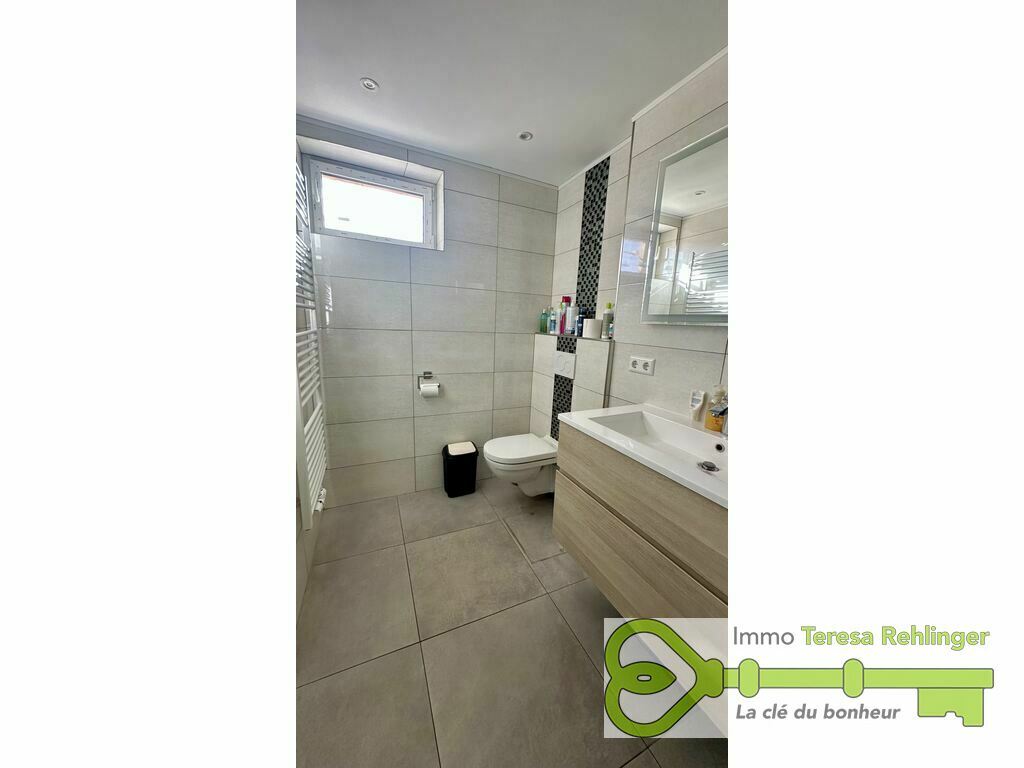
- Shower room with toilet and fitted washbasin
On the second floor:
- Landing
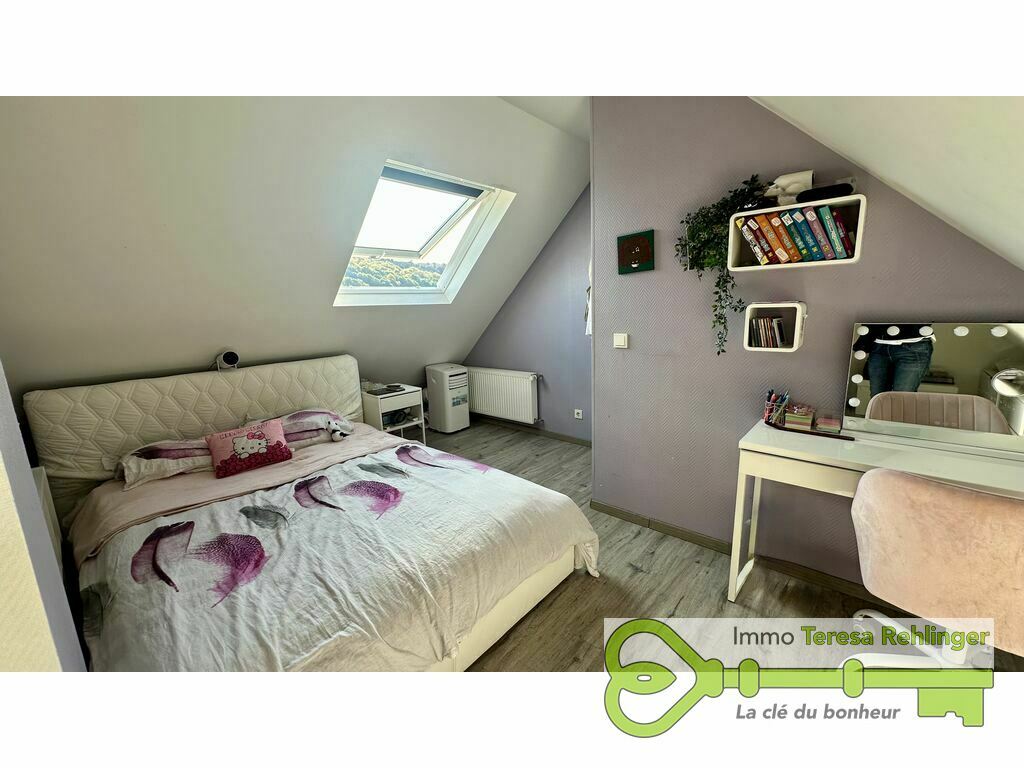
- Bedroom approx. 11.23 m²
In the basement:
- Cellar/workshop
- Boiler room
- Utility room with access to the garden
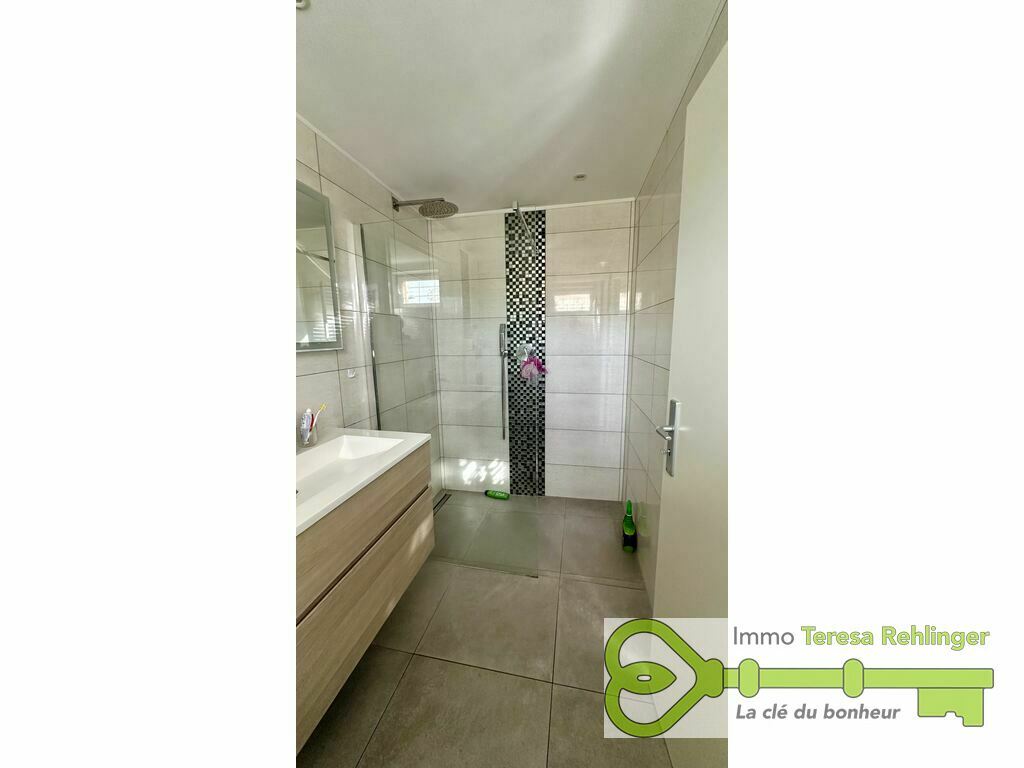
- Shower room (walk-in shower) with toilet and fitted washbasin
Outside:
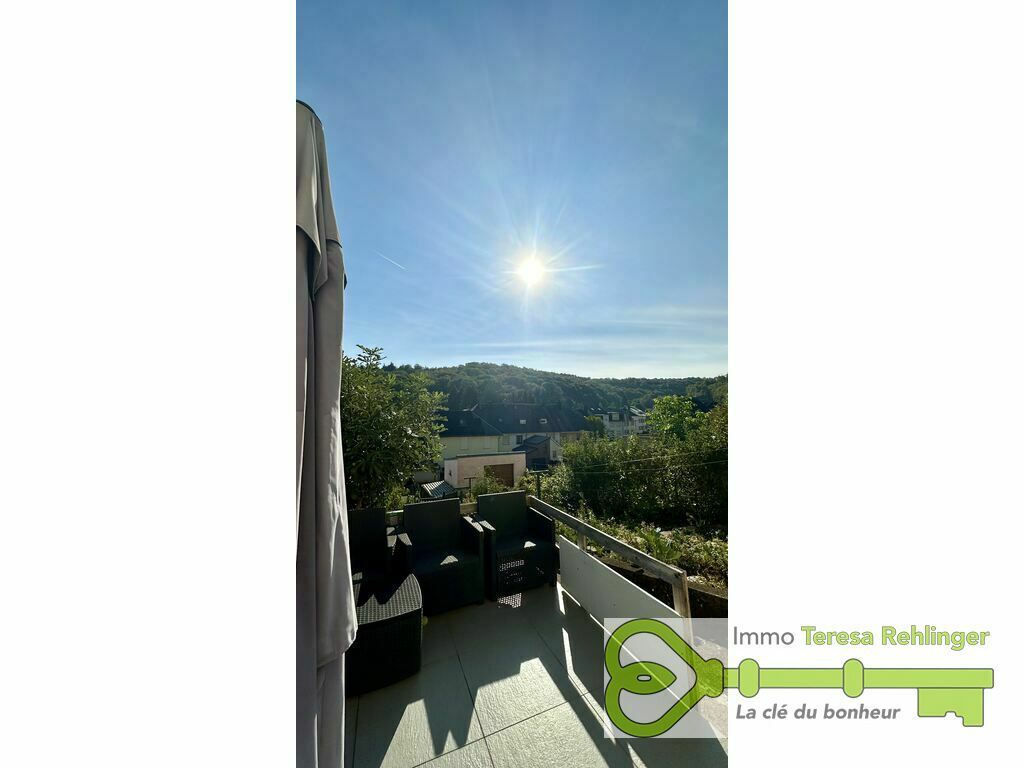
- Large terrace
- Garden with rear access (potential to build a garage)
The house was renovated in 2016; the Eternit roof dates from around 2011; the floor slabs on the ground floor and first floor are concrete, whilst the second floor has a timber floor; there are double-glazed windows from 1997 with shutters, and triple-glazed windows from 2016 in the kitchen. The gas boiler dates from around 2013 and is fitted with a Viessmann water heater. The house is also connected to fibre-optic broadband.
In front of the house there is a private parking space, and further parking is available on the street.
At the rear of the house, in the garden, there is the possibility of building a garage (subject to planning permission from the local council).
The house is nestled at the edge of the forest on a very quiet street and is close to schools, the town centre, shops, the railway station, etc.